For many Ontario homeowners, the basement is an afterthought: a low-ceilinged space used for storage, laundry, and little else. But as property values rise and the demand for livable square footage grows, more homeowners across the province are looking down rather than out.
Basement underpinning is one of the most effective ways to add real, usable space to a home without changing its exterior. Here is what the process looks like and what you should know before getting started.
What Underpinning Involves
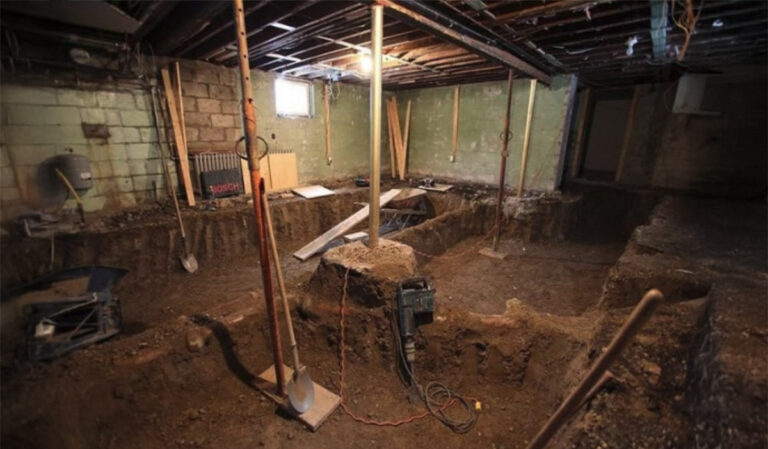
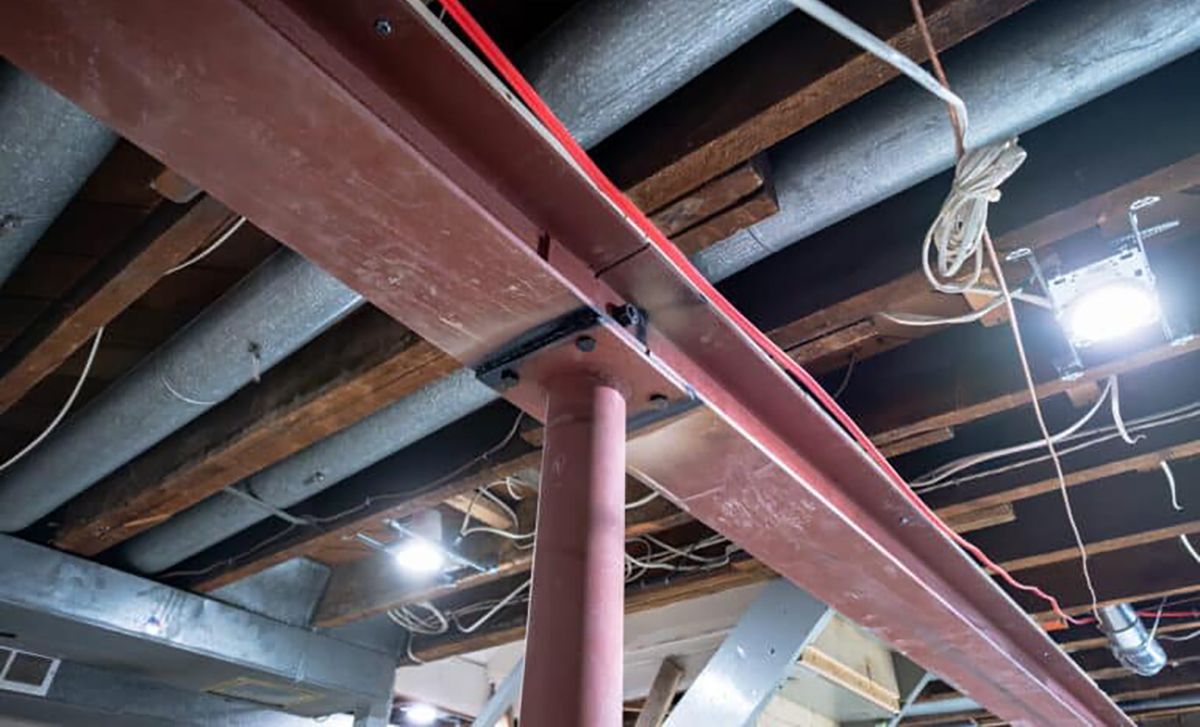
Underpinning lowers the floor of your existing basement by excavating beneath the current foundation footings and replacing them with new, deeper ones. The work is done in stages around the perimeter to maintain structural integrity throughout the project.
The end result is a basement with ceiling heights that typically reach 8 to 9 feet, enough to legally qualify as habitable living space under Ontario’s building code.
Why Hamilton Homeowners Are Choosing It
The demand for underpinning Hamilton specialists has grown significantly over the past several years. Homeowners are motivated by a few different goals: adding a rental unit to generate income, creating space for a home office or family room, or simply improving the resale value of the property.
In Hamilton, where the real estate market has attracted buyers priced out of Toronto, a fully finished basement can meaningfully differentiate a home and justify a higher asking price.
The Cost Breakdown
Underpinning costs in Ontario vary based on several factors:
Basement size is the biggest driver. A smaller bungalow basement may cost between $40,000 and $70,000 for underpinning alone, while a larger home can push well past $100,000.
Soil conditions matter. Clay-heavy or unstable soils require more careful excavation and can add time and cost to a project.
Waterproofing and finishing add to the total. Most homeowners choose to waterproof the foundation at the same time, since the walls are already exposed. Adding a bathroom, bedroom, or full finishing can double the total project cost.
Permits are required in every Ontario municipality, and engineering drawings are mandatory. These should always be factored into your budget from the start.
What to Expect During the Project
A typical underpinning project runs eight to twelve weeks from permit approval to completion. Work is noisy and disruptive, but it is contained to the basement area. Most families can remain in the home during construction.
The permit process adds time upfront. In Hamilton and surrounding municipalities, applications are generally reviewed within four to six weeks. Your contractor should handle the submission on your behalf.
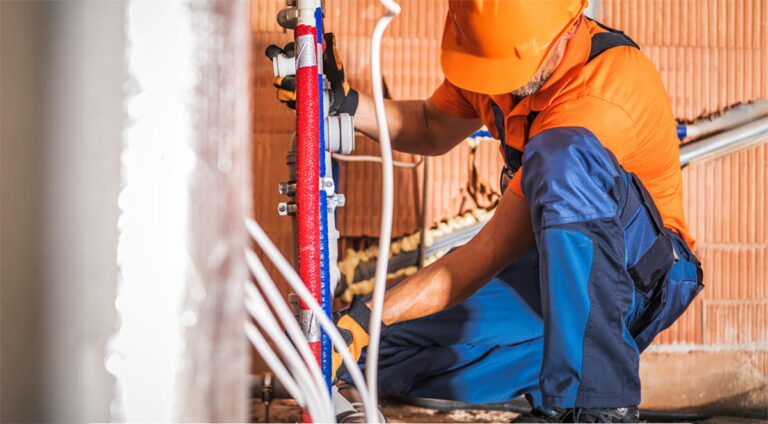
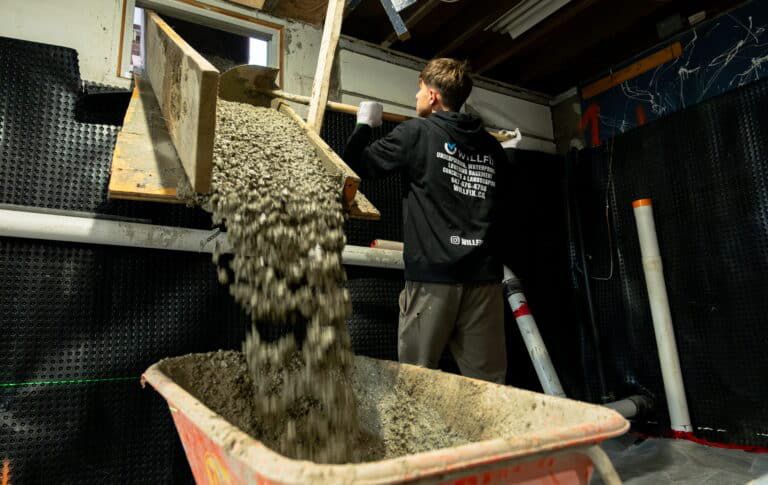
After the new footings are poured and inspected, the floor slab is installed, followed by any waterproofing, framing, and rough-ins for plumbing and electrical if applicable.
Choosing the Right Contractor
Not every contractor who offers basement renovations has the experience to handle structural underpinning safely. Look for a company that specializes specifically in foundation work and can point to completed underpinning projects in your area.
Always verify that the contractor holds a valid Ontario contractor license, carries liability insurance, and will pull the required building permit. A reputable contractor will never suggest skipping the permit to save time or money.
Is It Worth It?
For most Ontario homeowners, yes. A well-executed underpinning project in Hamilton or the surrounding region typically adds more in property value than it costs, while also improving the day-to-day livability of the home.
If you are considering the project, start with a site assessment from a qualified contractor who can evaluate your specific foundation type, soil conditions, and local permit requirements before committing to a budget.